Leave a Message

Thank you for your message. I will be in touch with you shortly.

Explore Properties
9030 Pacific Crest Drive
SEE ALL PHOTOS
9030 Pacific Crest Drive
Bought with Robert Chambers, Iconic Colorado Properties, LLC and Listed by Linnea Erickson, Fathom Realty Colorado LLC Listing Contact: 888-455-6040
Sold

9030 Pacific Crest Drive

9030 Pacific Crest Drive, Colorado Springs, CO 80927

$477,500
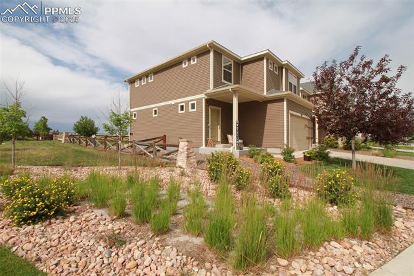
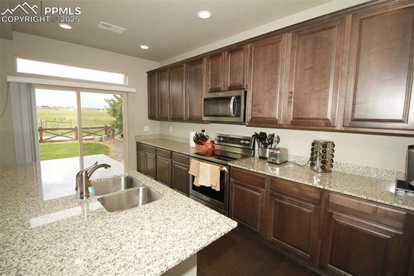
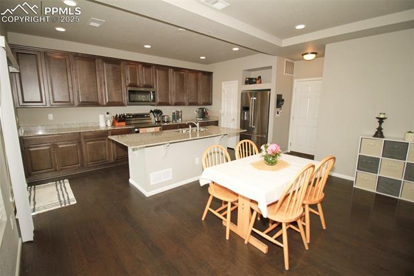
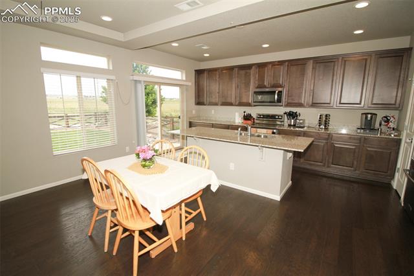
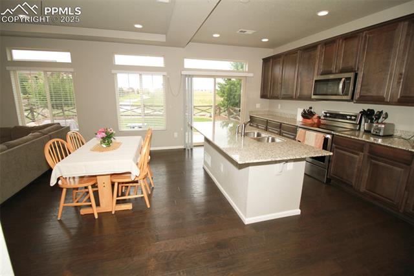
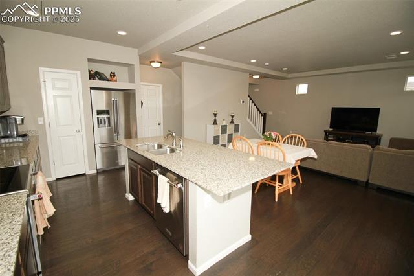
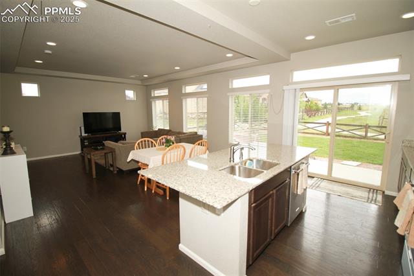
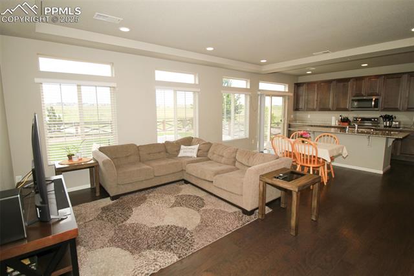
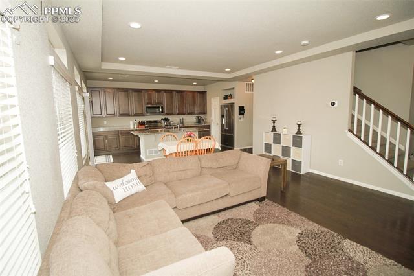
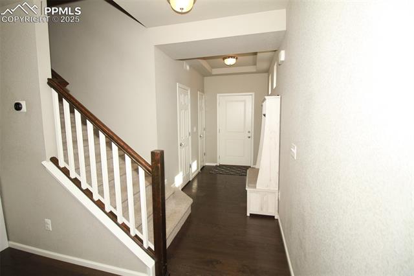
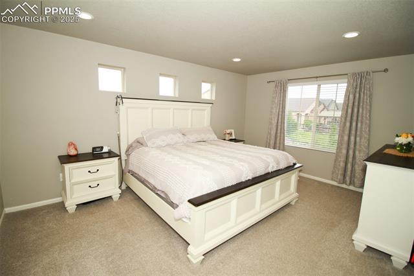
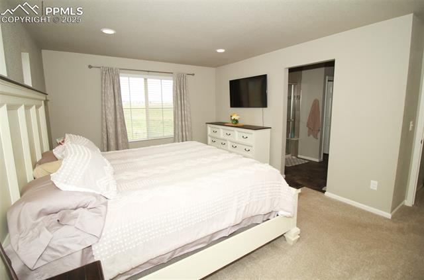
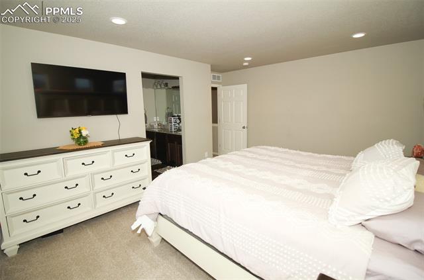
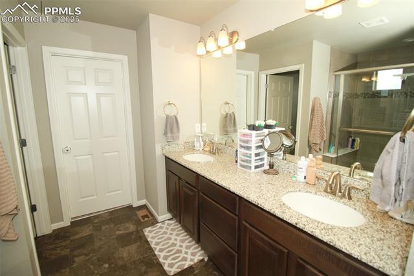
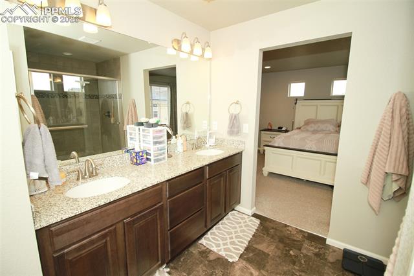
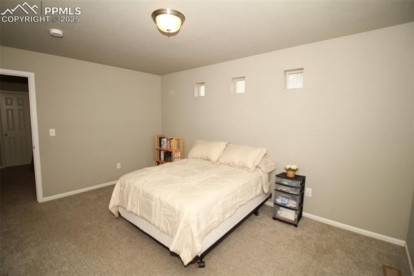
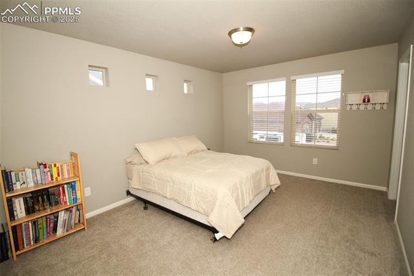
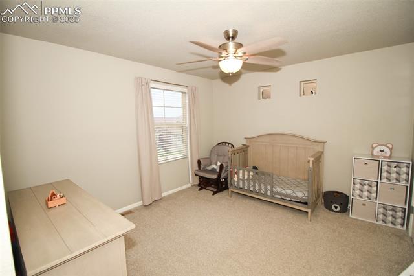
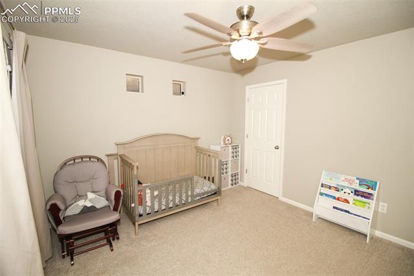
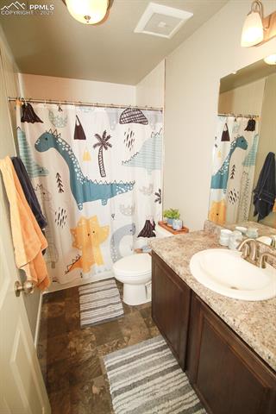
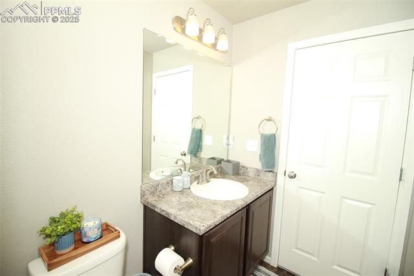
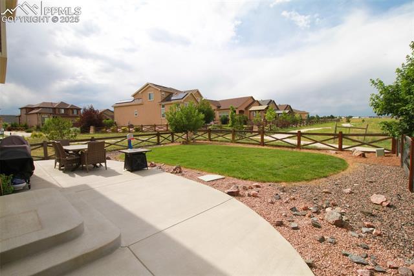
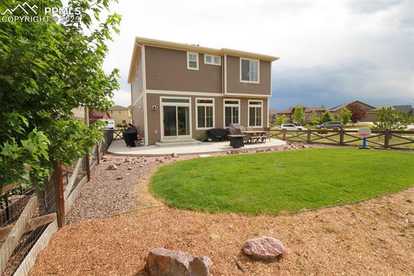
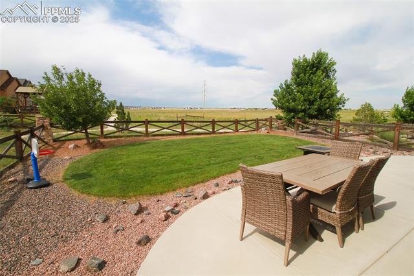
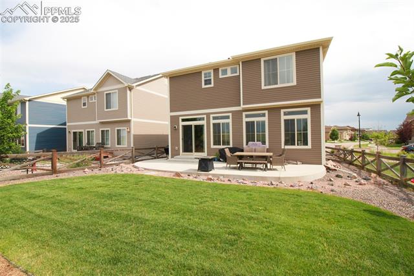
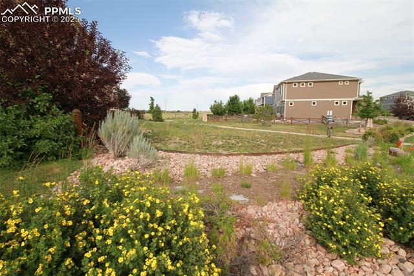
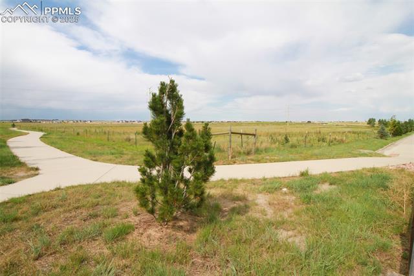
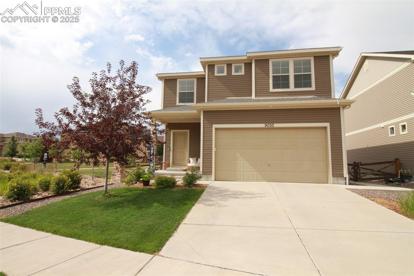
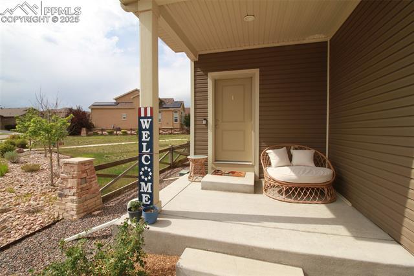
Welcome home to this stunning, like-new two-story gem in the highly desirable Banning Lewis Ranch community! This move-in-ready beauty is filled with natural light and offers the perfect blend of style, comfort, and convenience. The kitchen is a showstopper with gleaming granite countertops, a spacious center island, stainless steel appliances, and 42-inch cabinets with crown molding--providing ample storage and a polished, upscale feel. The open-concept layout flows seamlessly into a bright and airy living room, making it ideal for both everyday living and entertaining. Upstairs, you'll find a spacious primary suite complete with a large walk-in closet and a luxurious en-suite bathroom featuring a double vanity and an oversized walk-in shower. Two additional generously sized bedrooms are located nearby--perfect for guests, family, or your home office. Step outside and enjoy the oversized concrete patio--perfect for relaxing, dining, or hosting gatherings. The fully fenced backyard backs to open space, giving you wide-open views and a rare sense of privacy. The low monthly HOA fee covers access to top-notch amenities including a 24-hour fitness center, indoor and outdoor pools, trash and recycling, a dog park, and year-round community events that make Banning Lewis Ranch feel like a true neighborhood. Don't miss your chance to call this beautiful home yours--it's everything you've been looking for and more!
3
beds

3
baths

1,805 Sq.Ft. LIVING AREA

4,730 Sq.Ft. lot

Features & Amenities

Interior

  • total bedrooms3
  • Total bathrooms3
  • full bathroom1
  • three quarter bathroom1
  • half bathroom1
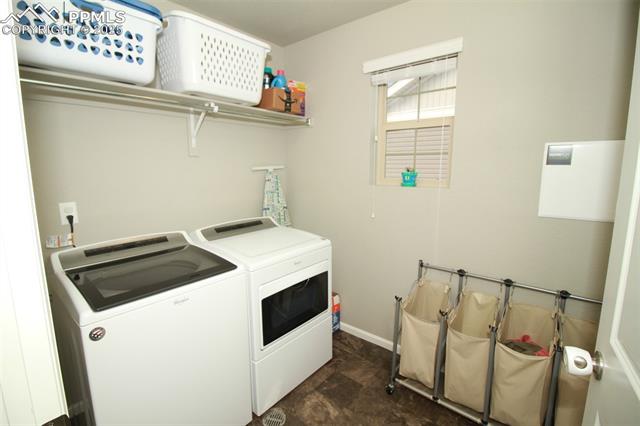
  • Laundry room Electric Hook-up, Upper
  • Flooring Carpet, Vinyl/Linoleum, Wood
  • APPLIANCES Dishwasher, Disposal, Microwave Oven, Refrigerator, Self Cleaning Oven
  • other interior Features 6-Panel Doors, 9 Ft Ceilings

Area & Lot

  • Status Sold
  • Date Sold October 1, 2025
  • Living Area1,805 Sq.Ft.
  • Total Area1,805 Sq.Ft.
  • Lot Area4,730 Sq.Ft.
  • MLS® ID7021401
  • TypeResidential
  • YEAR BUILT2018
  • School DistrictDistrict 49

Exterior

  • water SourceAssoc/Distr
  • utilitiesCable Available, Electricity Connected
  • roofComposite Shingle
  • HEAT TYPEForced Air
  • AIR CONDITIONINGCeiling Fan(s), Central Air
  • sewerSewer
  • HOA AmenitiesClub House, Exercise Room, Green Areas, Playground, Pool, Tennis

Financial

  • Sales Price$477,500
  • Real Estate Tax $3,068/yr

Work with Jesus

Listing your home doesn't have to be stressful or overwhelming! You can count on great service with years of experience through each transaction. Contact me today to determine the next steps in fulfilling this rewarding experience.

Follow Me on Instagram