Leave a Message

Thank you for your message. I will be in touch with you shortly.

Explore Properties
8295 Thedford Court
8295 Thedford Court
8295 Thedford Court
8295 Thedford Court
8295 Thedford Court
8295 Thedford Court
8295 Thedford Court
8295 Thedford Court
8295 Thedford Court
8295 Thedford Court
8295 Thedford Court
8295 Thedford Court
8295 Thedford Court
8295 Thedford Court
8295 Thedford Court
8295 Thedford Court
8295 Thedford Court
8295 Thedford Court
8295 Thedford Court
8295 Thedford Court
8295 Thedford Court
8295 Thedford Court
8295 Thedford Court
8295 Thedford Court
8295 Thedford Court
8295 Thedford Court
8295 Thedford Court
8295 Thedford Court
8295 Thedford Court
8295 Thedford Court
8295 Thedford Court
8295 Thedford Court
8295 Thedford Court
8295 Thedford Court
8295 Thedford Court
8295 Thedford Court
8295 Thedford Court
8295 Thedford Court
8295 Thedford Court
SEE ALL PHOTOS
8295 Thedford Court
8295 Thedford Court
8295 Thedford Court
8295 Thedford Court
8295 Thedford Court
8295 Thedford Court
8295 Thedford Court
8295 Thedford Court
8295 Thedford Court
8295 Thedford Court
8295 Thedford Court
8295 Thedford Court
8295 Thedford Court
8295 Thedford Court
8295 Thedford Court
8295 Thedford Court
8295 Thedford Court
8295 Thedford Court
8295 Thedford Court
8295 Thedford Court
8295 Thedford Court
8295 Thedford Court
8295 Thedford Court
8295 Thedford Court
8295 Thedford Court
8295 Thedford Court
8295 Thedford Court
8295 Thedford Court
8295 Thedford Court
8295 Thedford Court
8295 Thedford Court
8295 Thedford Court
8295 Thedford Court
8295 Thedford Court
8295 Thedford Court
8295 Thedford Court
8295 Thedford Court
8295 Thedford Court
8295 Thedford Court
Bought with Alfredo Saiz PSA , Redfin Corporation and Listed by Linnea Erickson, Fathom Realty Colorado LLC Listing Contact: 888-455-6040
Sold

8295 Thedford Court

8295 Thedford Court, Peyton, CO 80831

$563,500
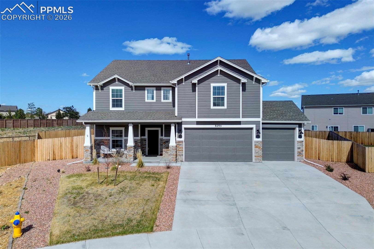
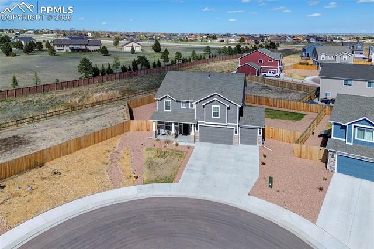
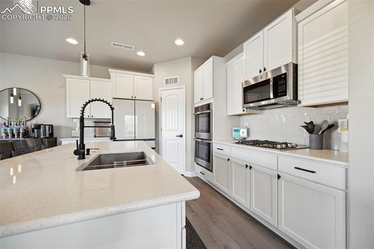
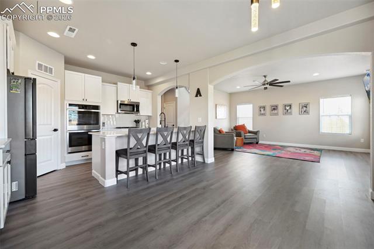
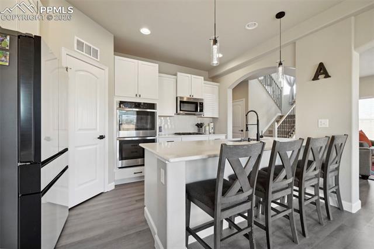
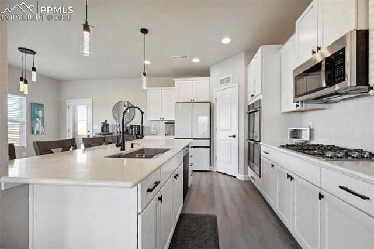
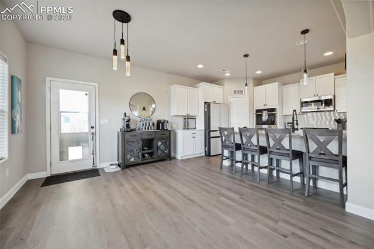
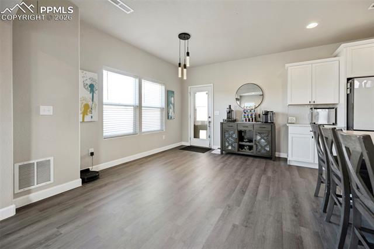
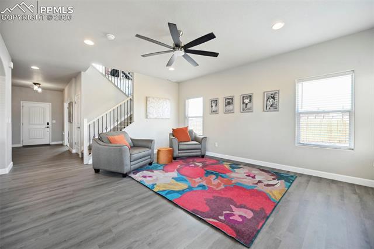
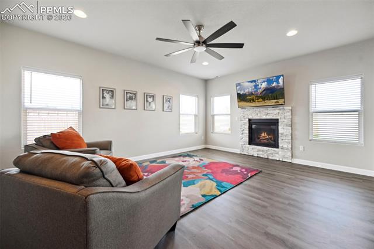
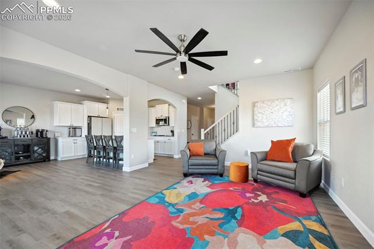
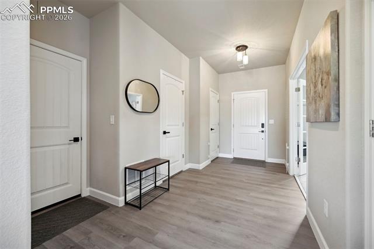
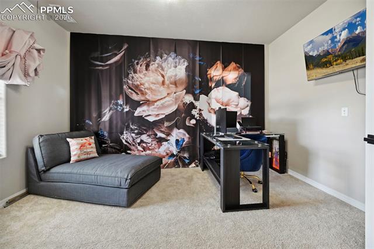
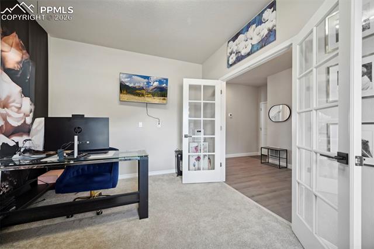
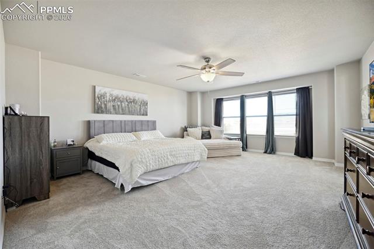
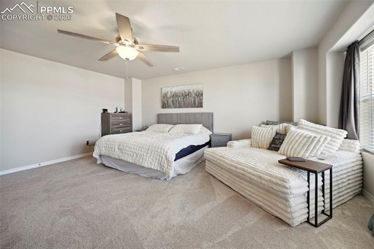
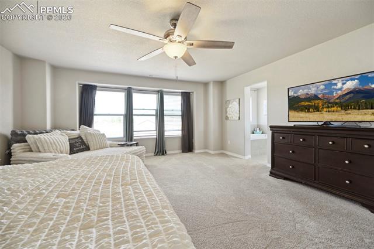
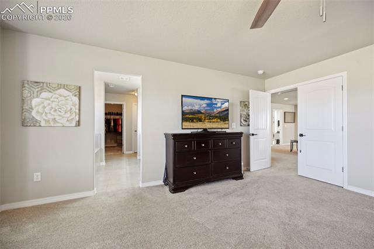
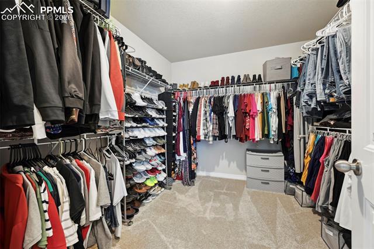
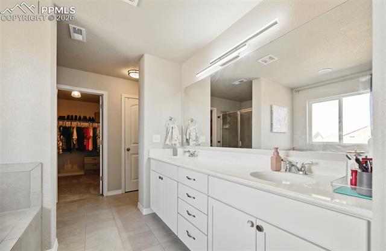
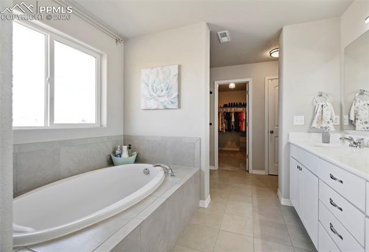
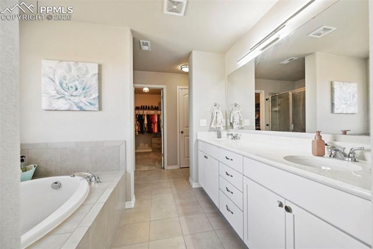
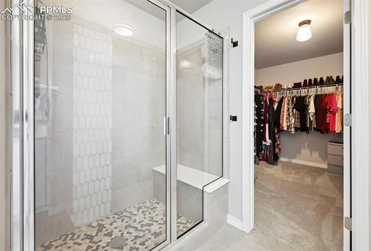
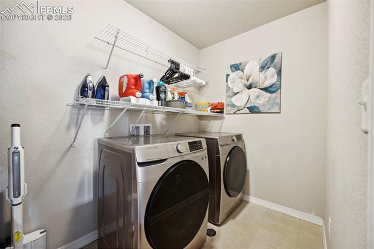
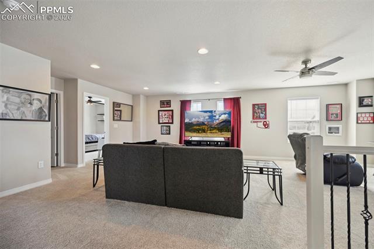
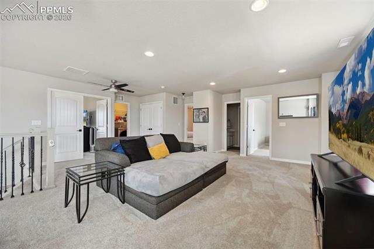
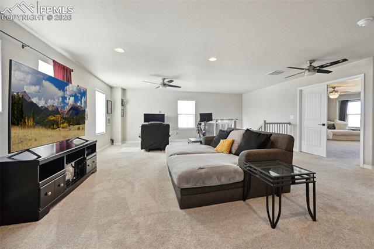
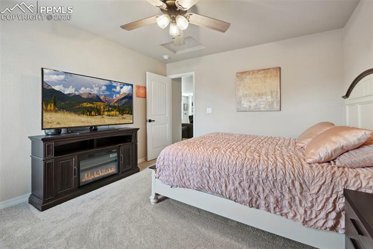
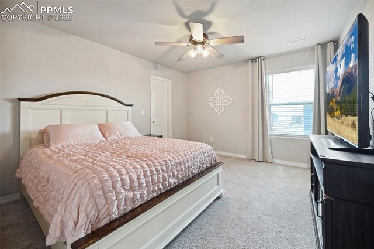
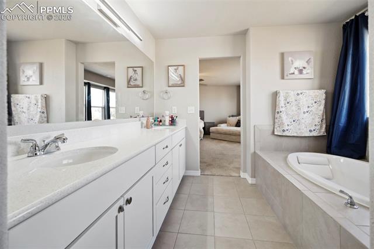
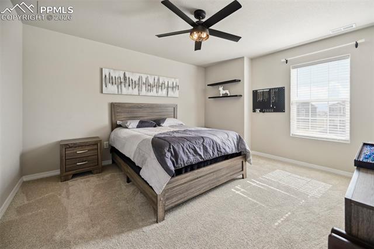
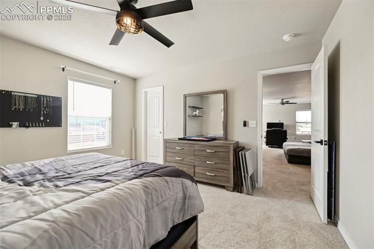
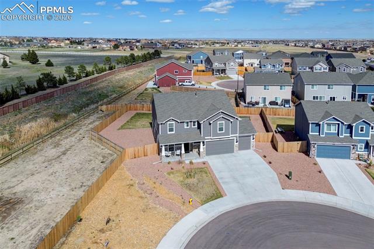
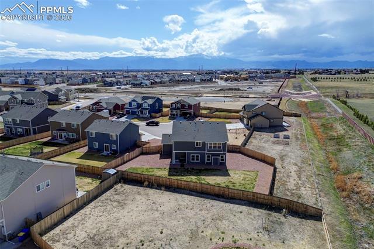
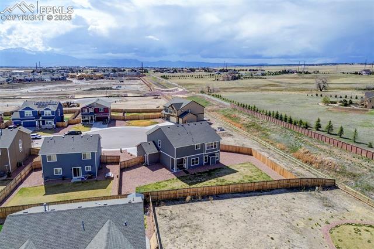
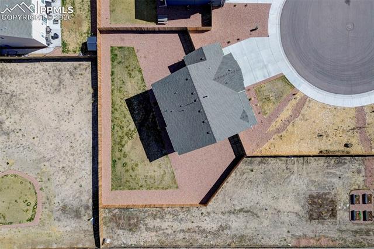
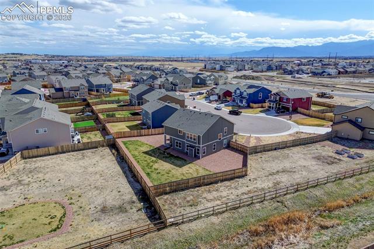
Welcome home to this beautifully cared-for, like-new 3-bedroom, 3-bath two-story residence, perfectly positioned on a premium lot with breathtaking views of Pikes Peak. From the moment you step inside, you'll appreciate the light-filled spaces, generous room sizes, brand new LVP flooring on the main level, 9-foot ceilings throughout, and thoughtful design that make this home both elegant and comfortable. The inviting living room features a cozy fireplace and flows seamlessly into a dedicated office and a gourmet kitchen that truly serves as the heart of the home, complete with upgraded stainless steel smart appliances, double ovens, a large island, walk-in pantry, and elegant pendant lighting. Upstairs, the expansive primary suite offers oversized windows with stunning views and a spa-like en-suite bath with a soaking tub, double vanity, and standalone shower, while a huge loft with sweeping Pikes Peak views and generously sized secondary bedrooms with walk-in closets complete the upper level. Step outside to a fully fenced backyard backing to open space--perfect for relaxing or entertaining--and enjoy the convenience of a 4-car tandem garage with 8-foot ceilings, smart home features, 6-foot privacy fencing, and a community that allows RV parking. Residents also enjoy access to the outstanding Woodmen Hills amenities, including two recreation centers, a fitness center, clubhouse, pools, and more, all while being just a short drive from Peterson Space Force Base, Schriever Space Force Base, Fort Carson, the Air Force Academy, as well as nearby schools, parks, and shopping--this home truly checks all the until summer, offering added flexibility for buyers. Priced to sell, don't miss your opportunity to see this beautiful home!

3
beds

3
baths

2,782 Sq.Ft. LIVING AREA

10,890 Sq.Ft. lot

Features & Amenities

Interior

  • total bedrooms3
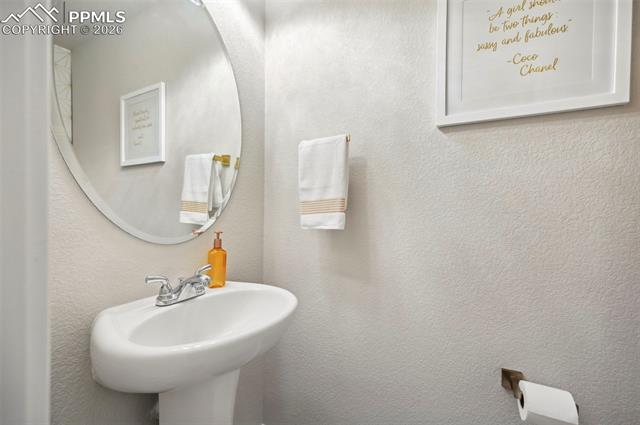
  • Total bathrooms3
  • full bathrooms2
  • half bathroom1
  • Laundry room Upper
  • Flooring Carpet, Tile, Vinyl/Linoleum, Luxury Vinyl
  • Fireplace Gas, Main Level
  • APPLIANCES Cook Top, Dishwasher, Disposal, Double Oven, Gas in Kitchen, Microwave Oven, Refrigerator, Self Cleaning Oven, Smart Home Appliances
  • other interior Features 5-Pc Bath, 9 Ft Ceilings, French Doors

Area & Lot

  • Status Sold
  • Date Sold April 2, 2026
  • Living Area2,782 Sq.Ft.
  • Total Area2,782 Sq.Ft.
  • Lot Area10,890 Sq.Ft.
  • MLS® ID9710245
  • TypeResidential
  • YEAR BUILT2022
  • Elementary SchoolBennett Ranch
  • Middle SchoolFalcon
  • High SchoolFalcon
  • School DistrictDistrict 49

Exterior

  • water SourceAssoc/Distr
  • utilitiesCable Available, Electricity Connected, Natural Gas Available
  • roofComposite Shingle
  • HEAT TYPEForced Air
  • AIR CONDITIONINGCeiling Fan(s)
  • sewerSewer

Financial

  • Sales Price$563,500
  • Real Estate Tax $3,430/yr

Work with Jesus

Listing your home doesn't have to be stressful or overwhelming! You can count on great service with years of experience through each transaction. Contact me today to determine the next steps in fulfilling this rewarding experience.

Follow Me on Instagram