Leave a Message

Thank you for your message. I will be in touch with you shortly.

Explore Properties
7567 Cat Tail Creek Drive
SEE ALL PHOTOS
7567 Cat Tail Creek Drive
Bought with Linnea Erickson, Fathom Realty Colorado LLC and Listed by Phillip Bicker, West Peak Realty, LLC dba MODestate Listing Contact: 303-250-5090
Sold

7567 Cat Tail Creek Drive

7567 Cat Tail Creek Drive, Colorado Springs, CO 80923

$470,000
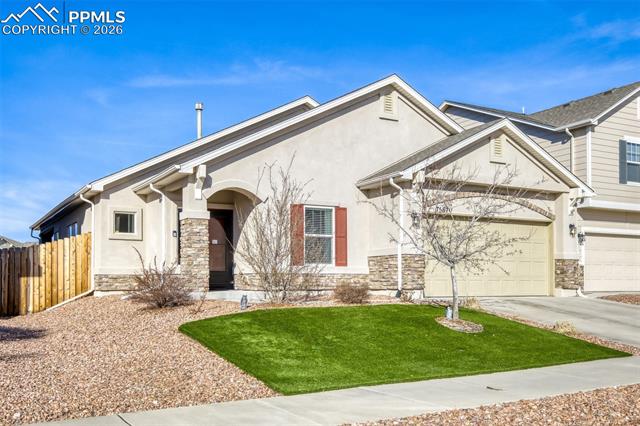
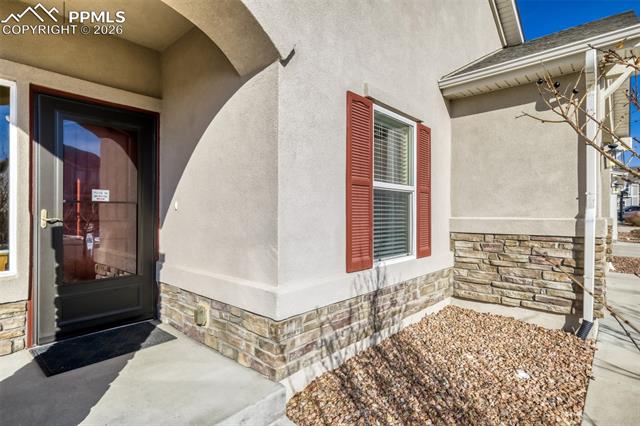
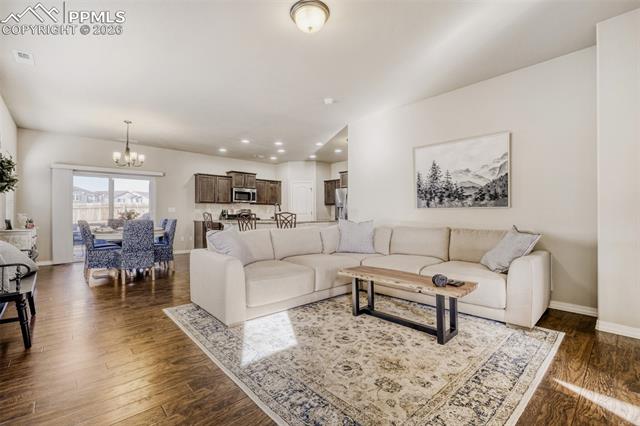
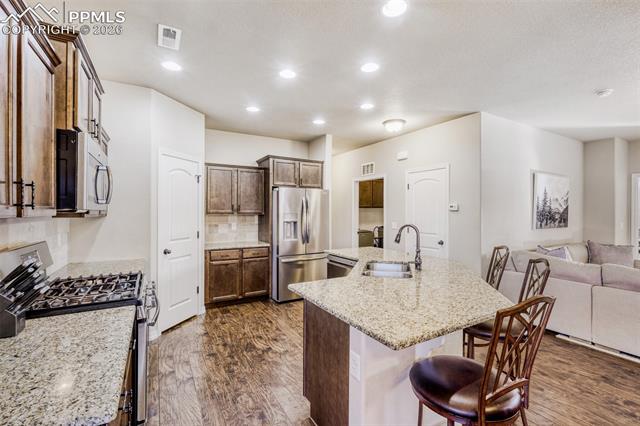
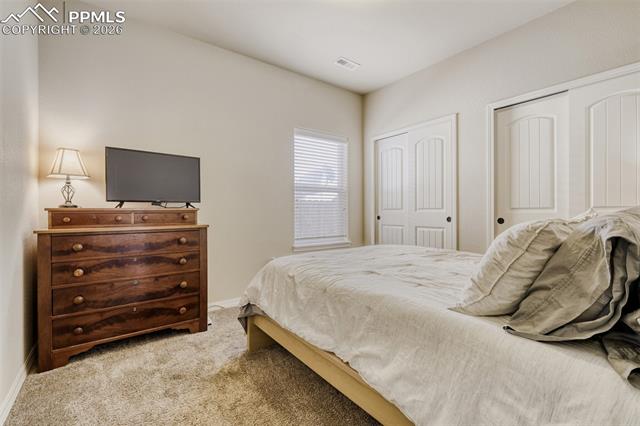
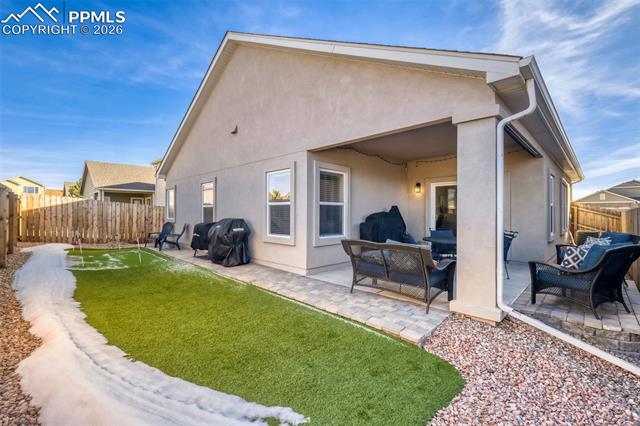
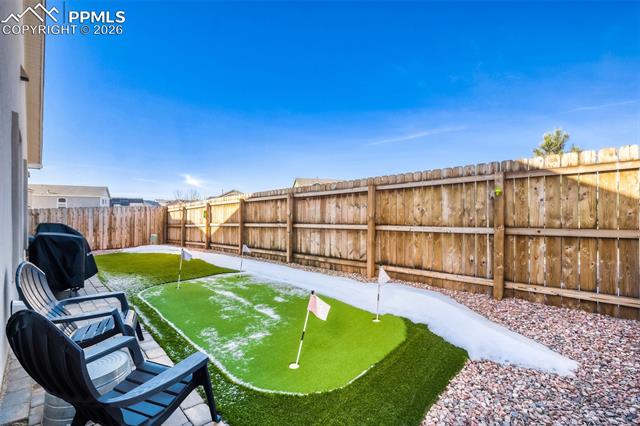
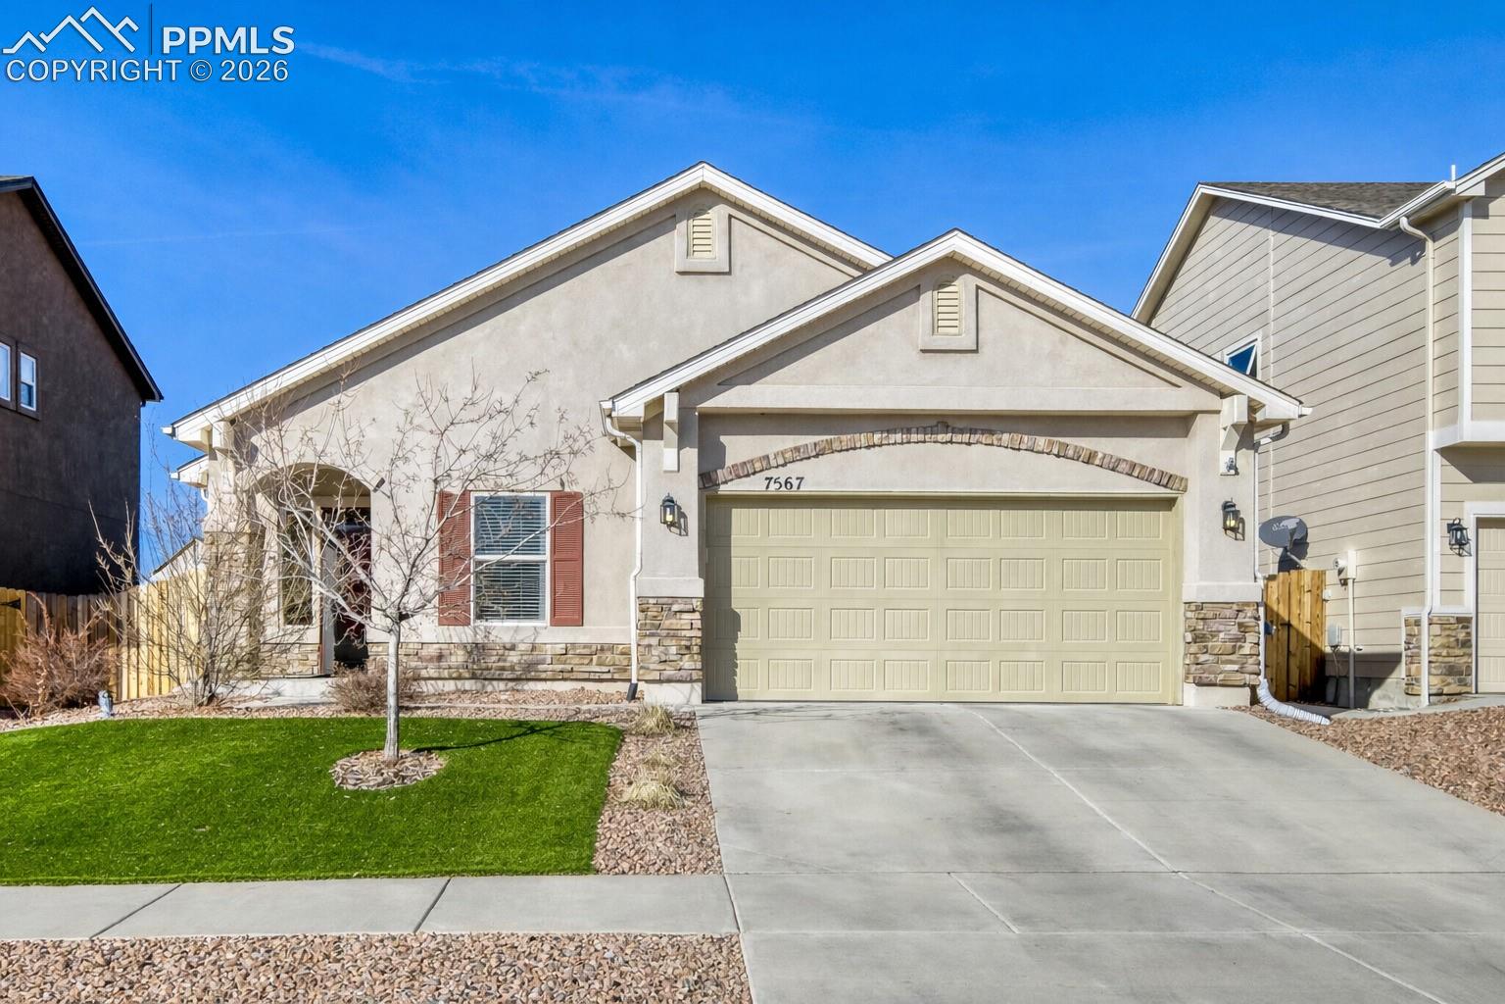
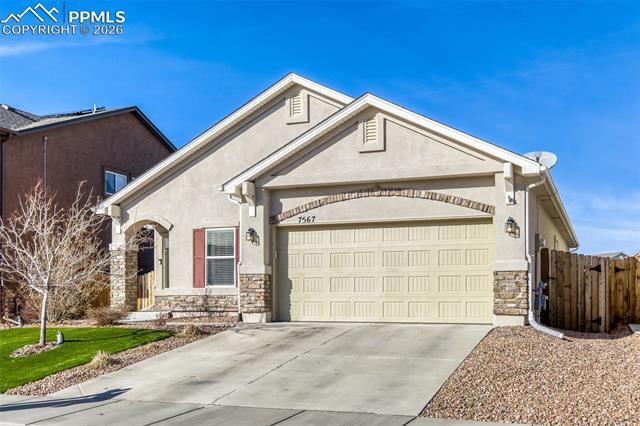
Immaculately maintained and thoughtfully designed, this highly sought-after ranch-style home offers true main-level living paired with an elegant, low-maintenance lifestyle. The stucco exterior and professionally finished zero-scape landscaping create strong curb appeal and effortless upkeep.

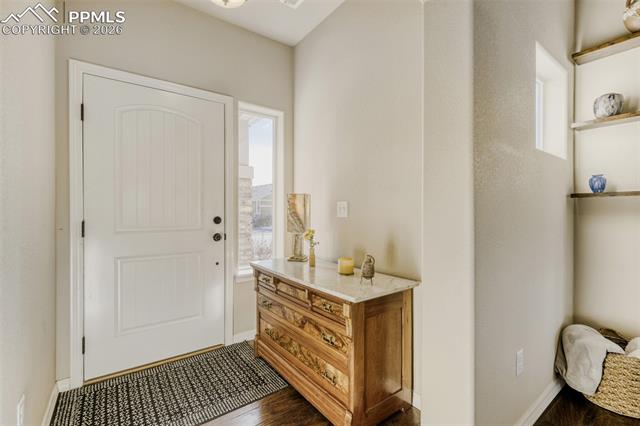
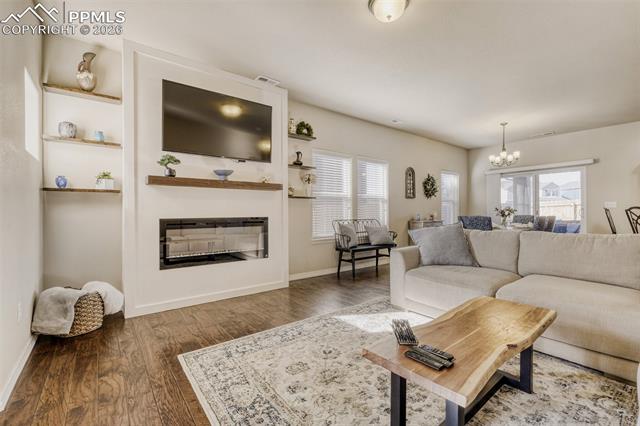
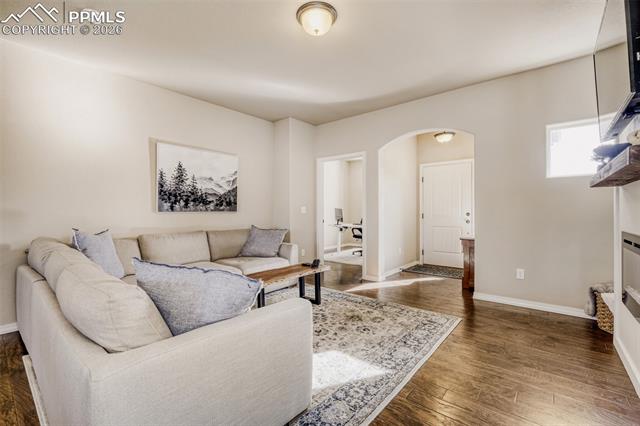
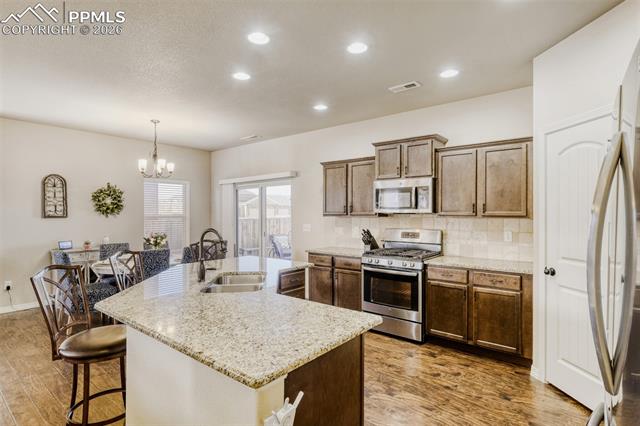
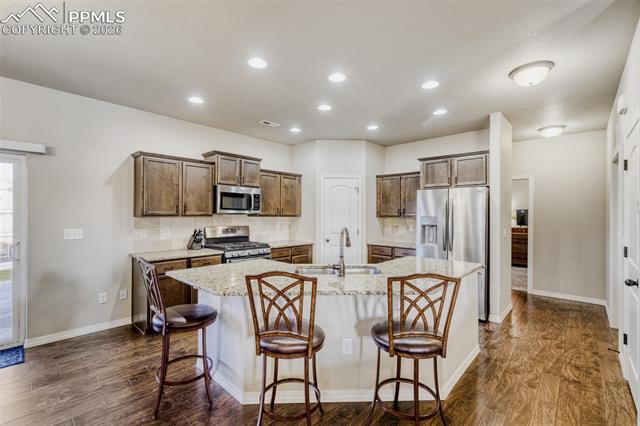
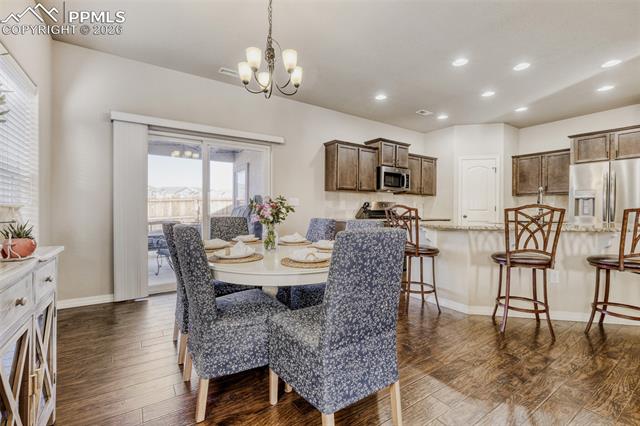
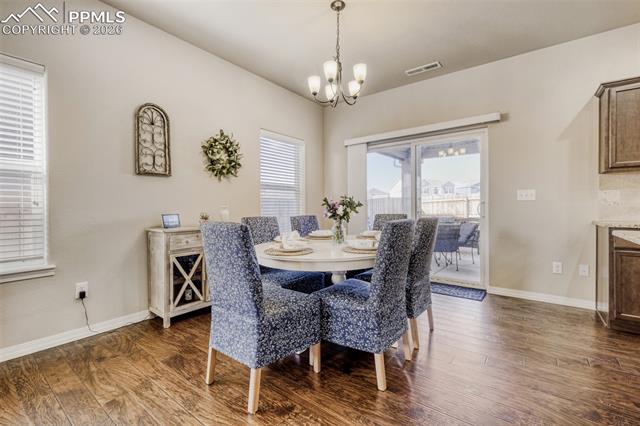
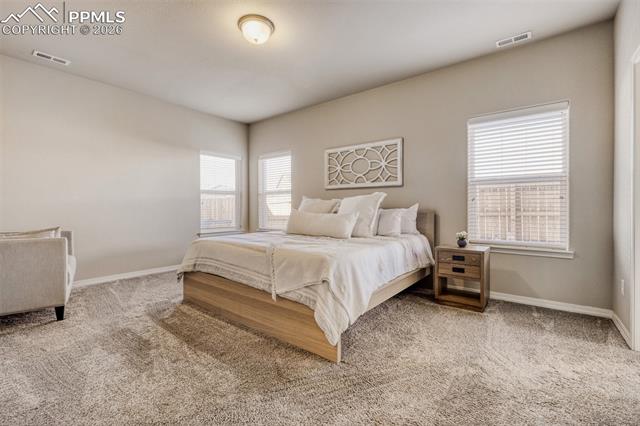
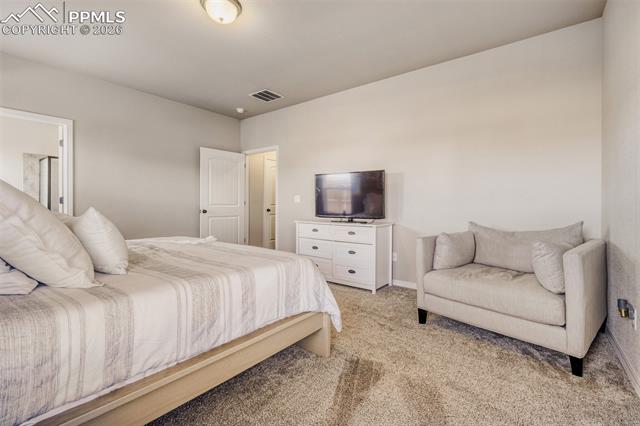
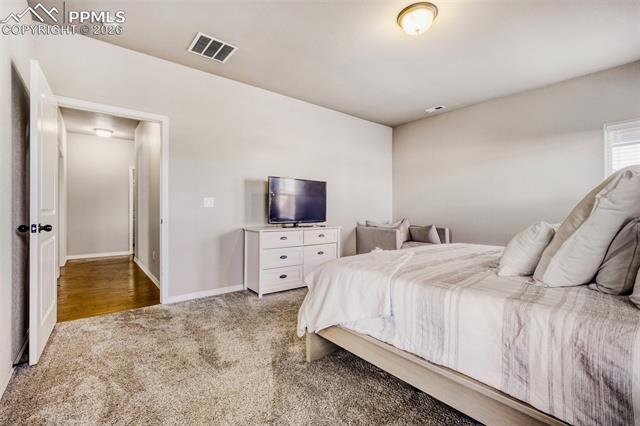
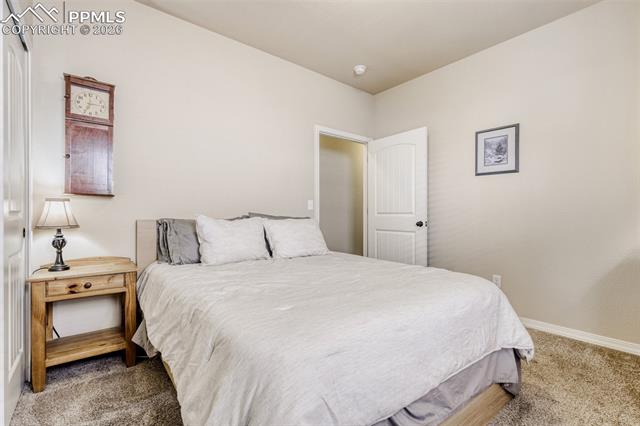
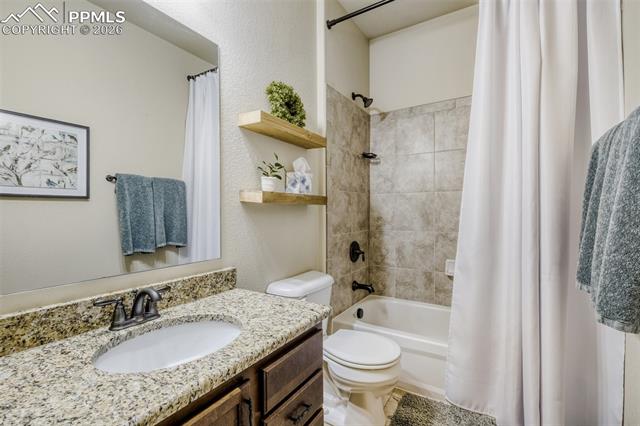
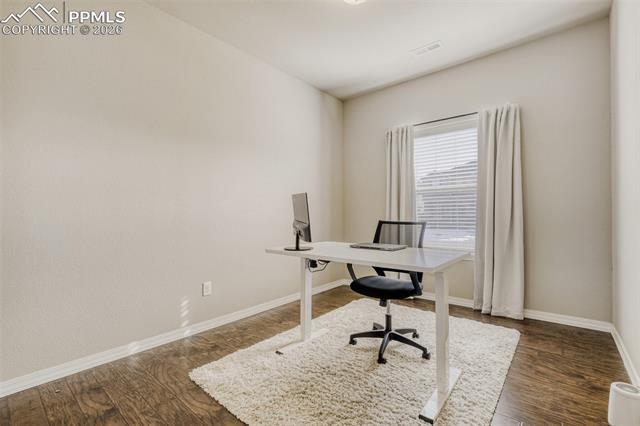
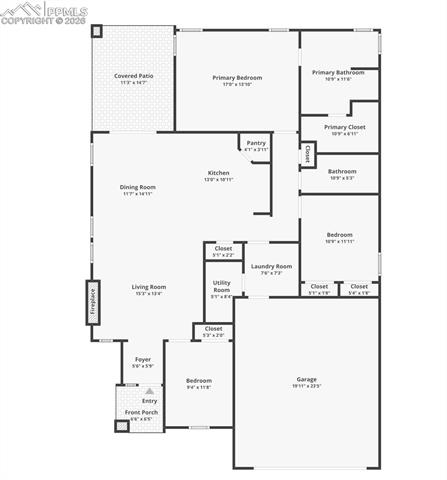
Inside, the open-concept layout is filled with natural light and showcases pride of ownership throughout. The seamless flow between the kitchen, dining, and great room provides a refined yet comfortable setting for everyday living and entertaining. All bedrooms and baths are conveniently located on the main level.

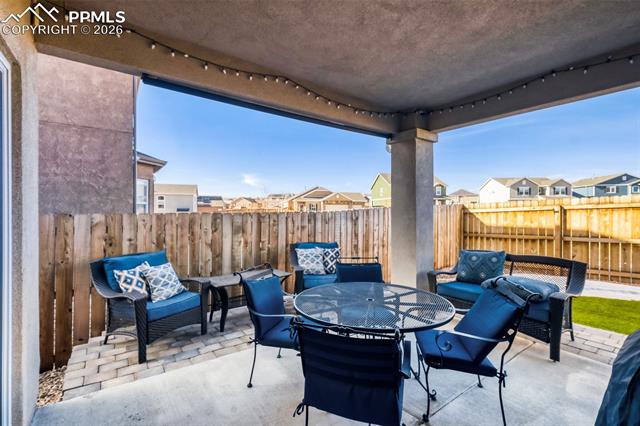
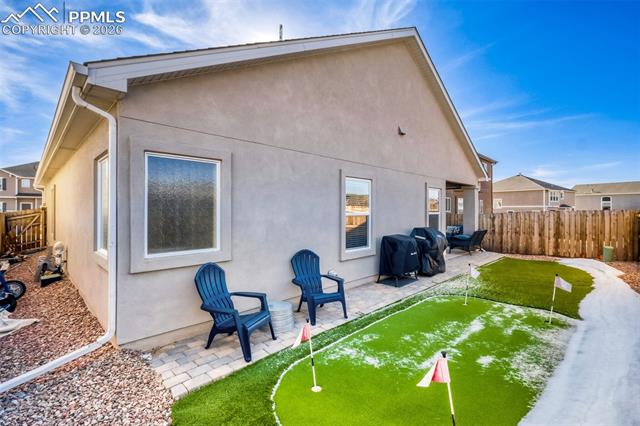
Enjoy outdoor living on the covered patio just outside the dining room, ideal for relaxing or entertaining, while the attached two-car garage and central air add everyday convenience. Ideally located near parks, shopping, schools, and medical facilities. Don't delay on this one, ranch homes of this caliber and condition are consistently in high demand - especially at this price point!
3
beds

2
baths

1,602 Sq.Ft. LIVING AREA

5,000 Sq.Ft. lot

Features & Amenities

Interior

  • total bedrooms3
  • Total bathrooms2
  • full bathrooms2
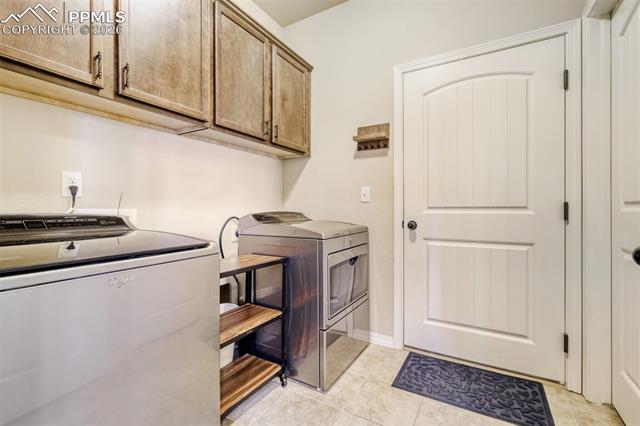
  • Laundry room Main
  • Flooring Carpet, Tile, Wood, Wood Laminate
  • Fireplace Electric, Insert, One
  • APPLIANCES Dishwasher, Disposal, Dryer, Microwave Oven, Range, Refrigerator, Washer
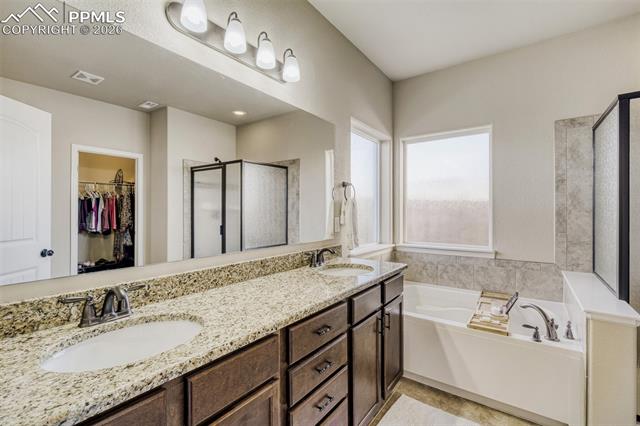
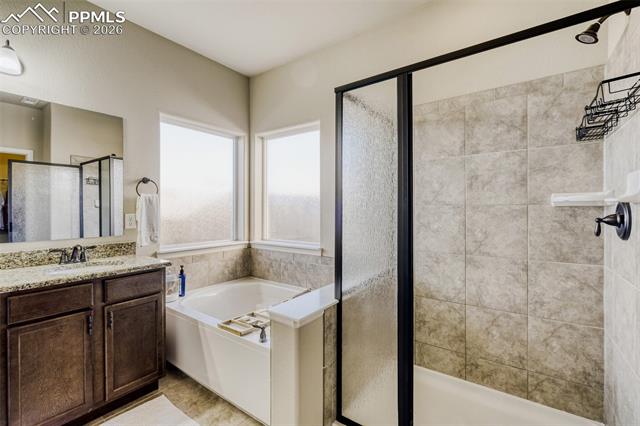
  • other interior Features 5-Pc Bath, Great Room

Area & Lot

  • Status Sold
  • Date Sold March 13, 2026
  • Living Area1,602 Sq.Ft.
  • Total Area1,602 Sq.Ft.
  • Lot Area5,000 Sq.Ft.
  • MLS® ID2720236
  • TypeResidential
  • YEAR BUILT2017
  • Elementary SchoolInspiration View
  • School DistrictDistrict 49

Exterior

  • water SourceMunicipal
  • utilitiesCable Connected, Electricity Connected, Natural Gas Connected
  • roofComposite Shingle
  • HEAT TYPEForced Air
  • AIR CONDITIONINGCentral Air
  • sewerSewer
  • Disability FeaturesOther

Financial

  • Sales Price$470,000
  • Real Estate Tax $2,742/yr
  • HOA $25/mo

Work with Jesus

Listing your home doesn't have to be stressful or overwhelming! You can count on great service with years of experience through each transaction. Contact me today to determine the next steps in fulfilling this rewarding experience.

Follow Me on Instagram