Leave a Message

Thank you for your message. I will be in touch with you shortly.

Explore Properties
2461 Rocklin Drive
2461 Rocklin Drive
2461 Rocklin Drive
2461 Rocklin Drive
2461 Rocklin Drive
2461 Rocklin Drive
2461 Rocklin Drive
2461 Rocklin Drive
2461 Rocklin Drive
2461 Rocklin Drive
2461 Rocklin Drive
2461 Rocklin Drive
2461 Rocklin Drive
2461 Rocklin Drive
2461 Rocklin Drive
2461 Rocklin Drive
2461 Rocklin Drive
2461 Rocklin Drive
2461 Rocklin Drive
2461 Rocklin Drive
2461 Rocklin Drive
2461 Rocklin Drive
2461 Rocklin Drive
2461 Rocklin Drive
2461 Rocklin Drive
2461 Rocklin Drive
2461 Rocklin Drive
2461 Rocklin Drive
2461 Rocklin Drive
2461 Rocklin Drive
SEE ALL PHOTOS
2461 Rocklin Drive
2461 Rocklin Drive
2461 Rocklin Drive
2461 Rocklin Drive
2461 Rocklin Drive
2461 Rocklin Drive
2461 Rocklin Drive
2461 Rocklin Drive
2461 Rocklin Drive
2461 Rocklin Drive
2461 Rocklin Drive
2461 Rocklin Drive
2461 Rocklin Drive
2461 Rocklin Drive
2461 Rocklin Drive
2461 Rocklin Drive
2461 Rocklin Drive
2461 Rocklin Drive
2461 Rocklin Drive
2461 Rocklin Drive
2461 Rocklin Drive
2461 Rocklin Drive
2461 Rocklin Drive
2461 Rocklin Drive
2461 Rocklin Drive
2461 Rocklin Drive
2461 Rocklin Drive
2461 Rocklin Drive
2461 Rocklin Drive
2461 Rocklin Drive
Bought with James Kinnett MRP PSA RENE SFR , Apex Realty Group and Listed by Linnea Erickson, Fathom Realty Colorado LLC Listing Contact: 888-455-6040
Sold

2461 Rocklin Drive

2461 Rocklin Drive, Colorado Springs, CO 80915

$425,000
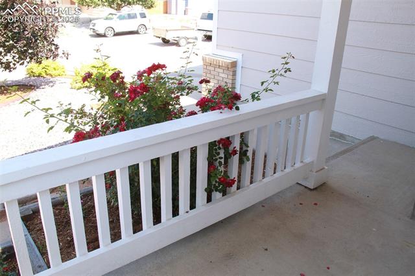
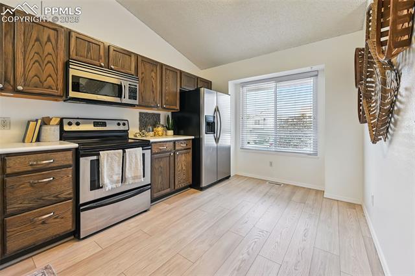
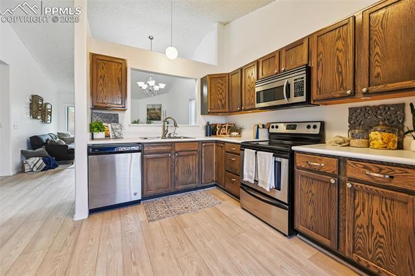
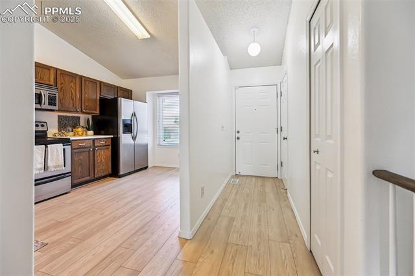
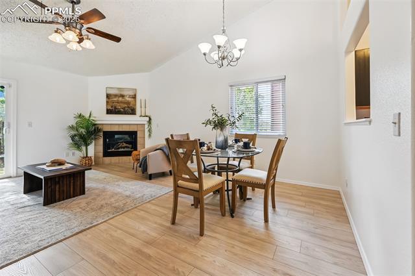
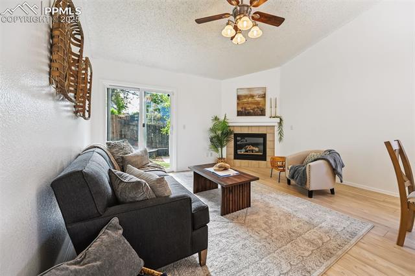
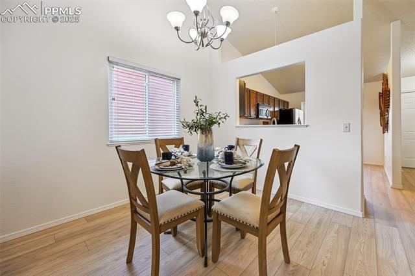
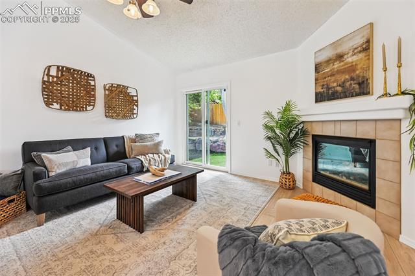
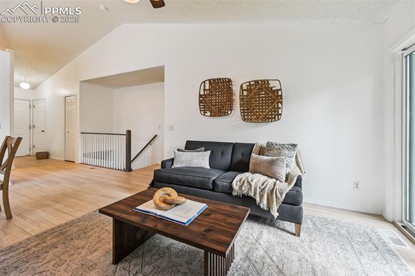
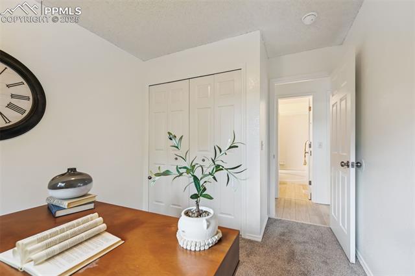
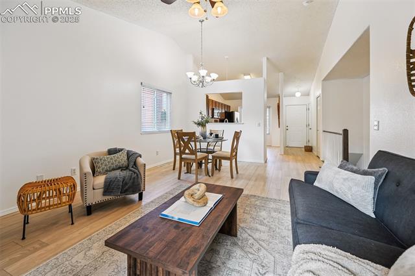
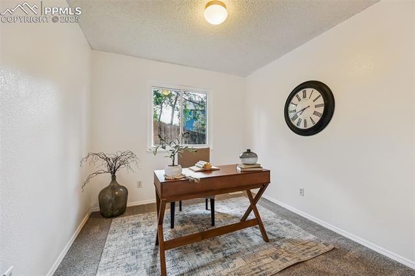
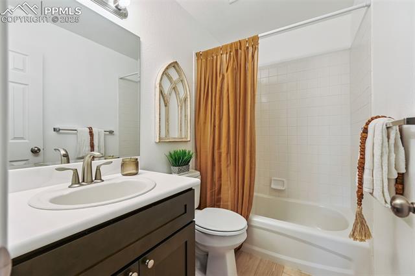
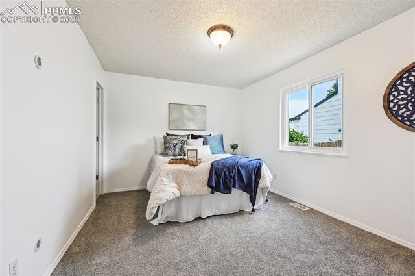
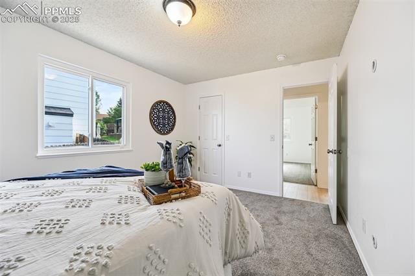
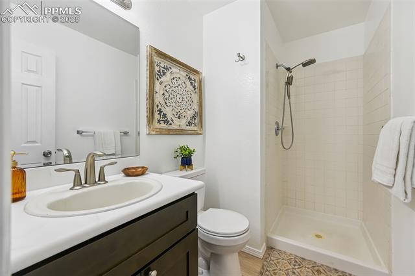
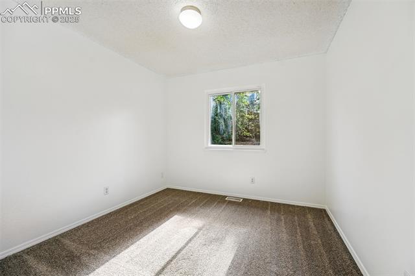
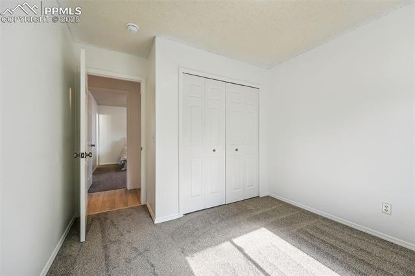
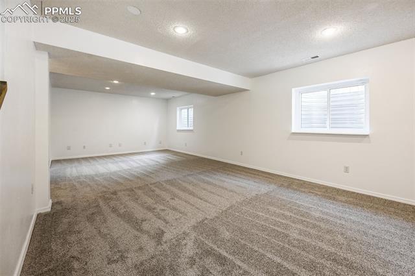
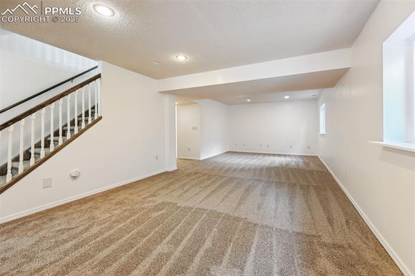
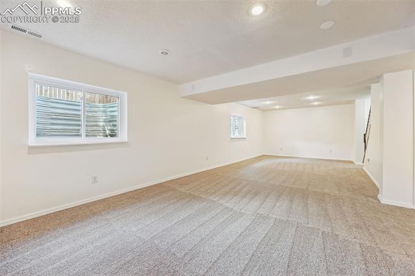
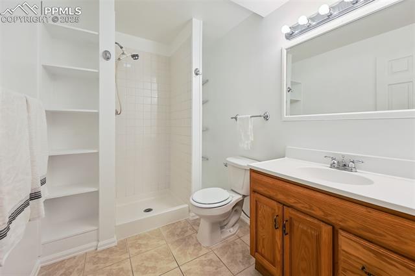
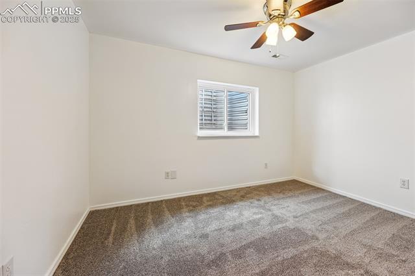
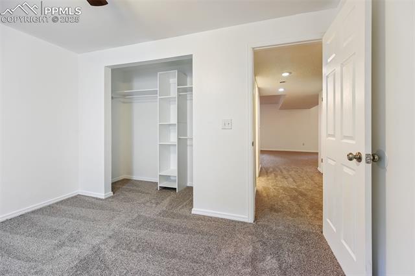
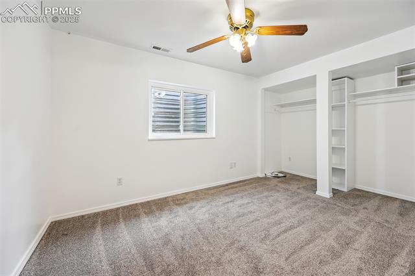
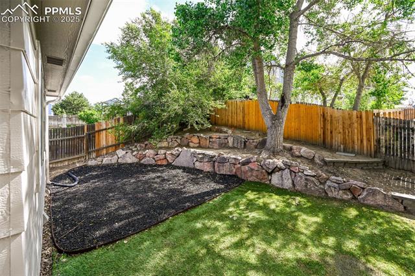
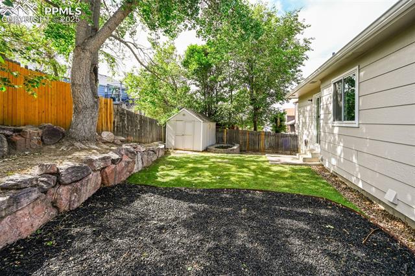
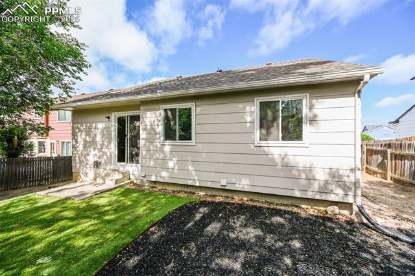
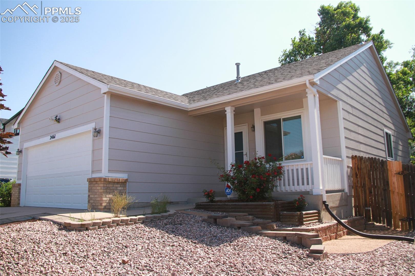
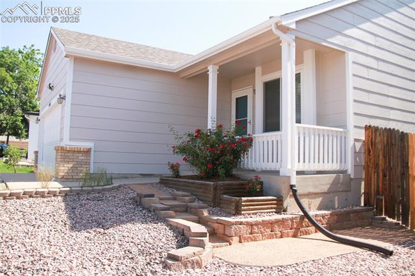
This beautifully updated 5-bedroom home has been remodeled from top to bottom with quality upgrades throughout. The spacious kitchen features newly stained cabinetry, sleek new countertops, and stainless steel appliances. Enjoy fresh interior paint, new luxury vinyl plank flooring, and upgraded carpet throughout the home. The open floor plan is filled with natural light and includes a cozy gas fireplace in the living room--perfect for relaxing evenings. The primary bedroom is conveniently located on the main level and features a walk-in closet and an en-suite bathroom with a new vanity and toilet. Upstairs, you'll find two additional bedrooms and a full bathroom, also updated with a new vanity. The basement includes two more bedrooms and a large family room, offering plenty of space for entertaining, hobbies, or guests. Additional highlights include Champion windows, central A/C, and a newer garage door. The insulated garage is finished with 1/2" plywood and includes a lightning surge protector. Outside, the low-maintenance backyard features new mulch, rock, and AstroTurf for year-round ease. The home also boasts a brand-new roof and fresh exterior paint. 1 year transferable warranty on windows, countertops and flooring! Located in a desirable neighborhood near Peterson Space Force Base and just minutes from the Powers corridor, you'll love the convenient access to shopping, dining, and everyday amenities. Don't miss your opportunity to see this amazing home!
5
beds

3
baths

2,058 Sq.Ft. LIVING AREA

5,565 Sq.Ft. lot

Features & Amenities

Interior

  • total bedrooms5
  • Total bathrooms3
  • full bathroom1
  • three quarter bathrooms2
  • Laundry room Basement, Electric Hook-up
  • Flooring Carpet, Tile, Luxury Vinyl
  • Fireplace Gas, Main Level, One
  • APPLIANCES 220v in Kitchen, Dishwasher, Disposal, Dryer, Microwave Oven, Oven, Refrigerator, Washer
  • other interior Features 6-Panel Doors, 9 Ft Ceilings, Vaulted Ceilings

Area & Lot

  • Status Sold
  • Date Sold September 5, 2025
  • Living Area2,058 Sq.Ft.
  • Total Area2,111 Sq.Ft.
  • Lot Area5,565 Sq.Ft.
  • MLS® ID6795623
  • TypeResidential
  • YEAR BUILT1998
  • School DistrictDistrict 49

Exterior

  • water SourceMunicipal
  • utilitiesCable Connected, Electricity Available, Telephone
  • roofComposite Shingle
  • HEAT TYPEForced Air
  • AIR CONDITIONINGCeiling Fan(s), Central Air
  • sewerSewer

Financial

  • Sales Price$425,000
  • Real Estate Tax $1,700/yr

Work with Jesus

Listing your home doesn't have to be stressful or overwhelming! You can count on great service with years of experience through each transaction. Contact me today to determine the next steps in fulfilling this rewarding experience.

Follow Me on Instagram