Leave a Message

Thank you for your message. I will be in touch with you shortly.

Explore Properties
13424 New Ranch Drive
SEE ALL PHOTOS
13424 New Ranch Drive
Bought with Linnea Erickson, Fathom Realty Colorado LLC and Listed by Charles Roter, Charles Roter Listing Contact: 719-448-5000
Sold

13424 New Ranch Drive

13424 New Ranch Drive, Peyton, CO 80831

$729,000
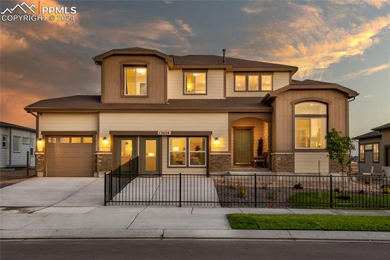
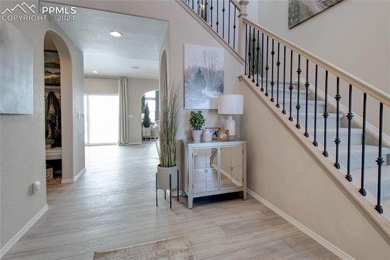
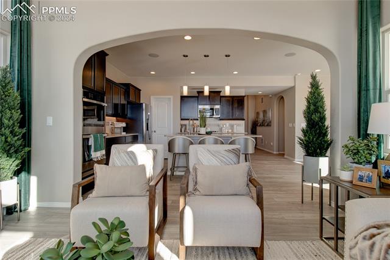
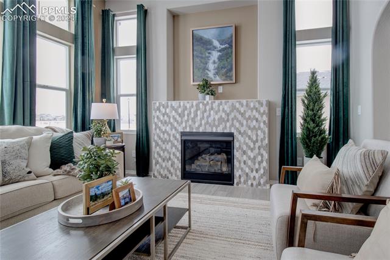
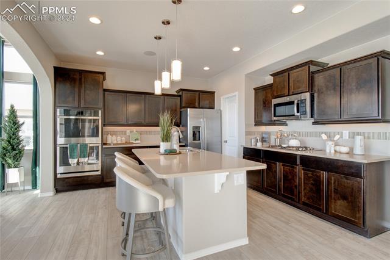
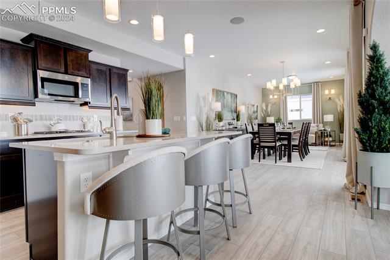
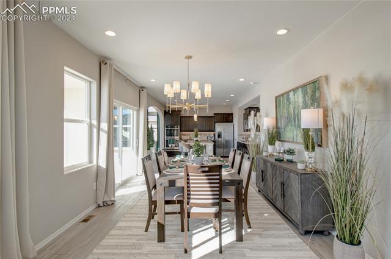
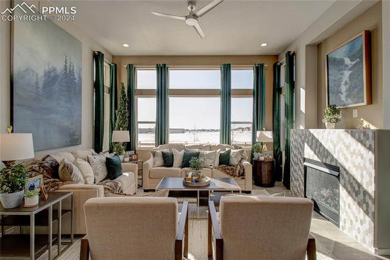
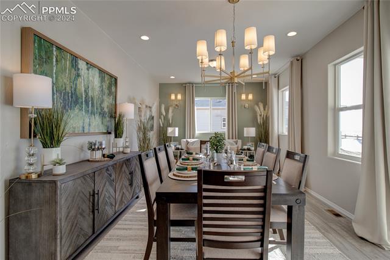
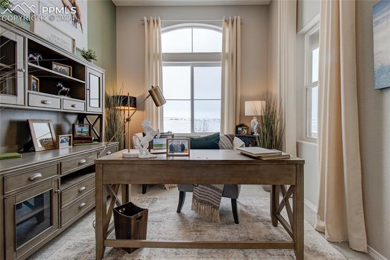
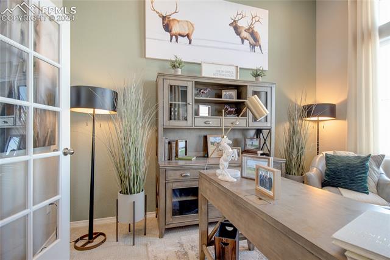
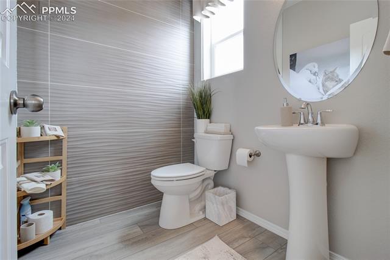
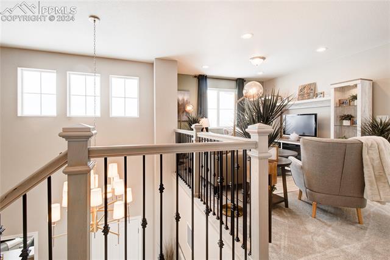
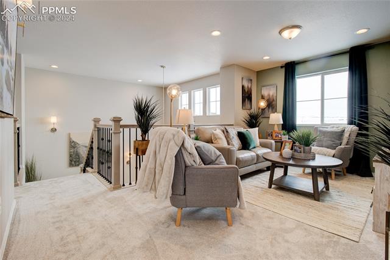
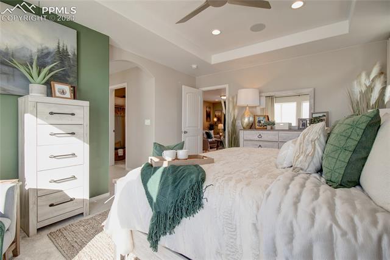
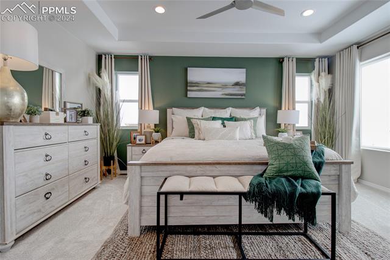
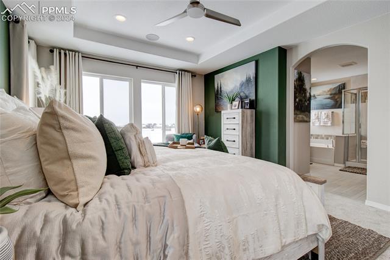
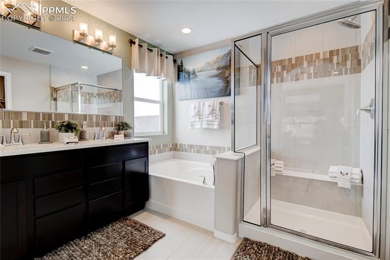
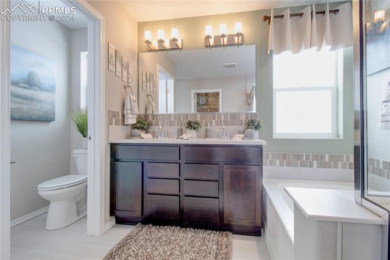
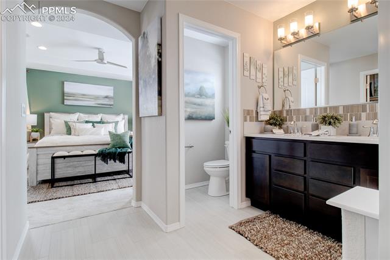
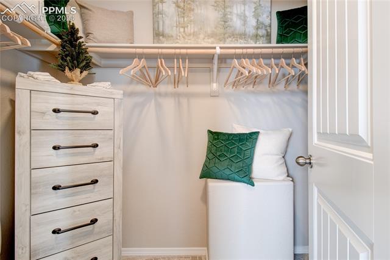
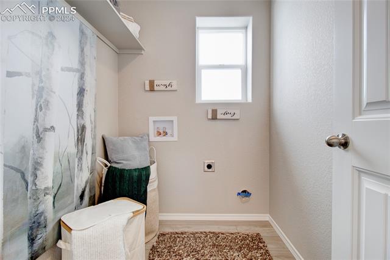
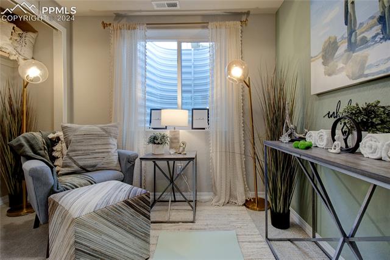
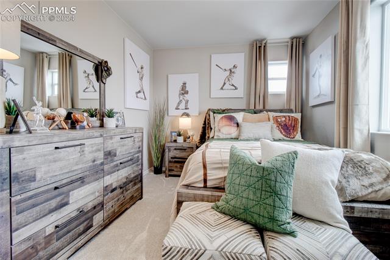
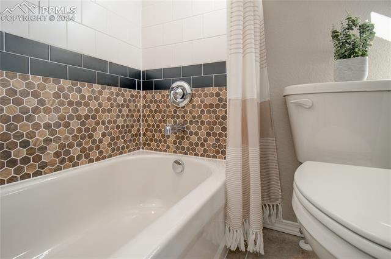
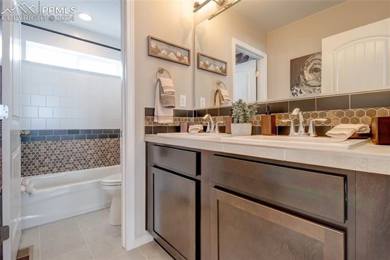
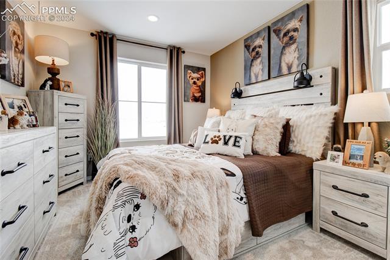
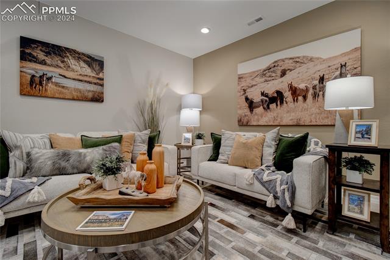
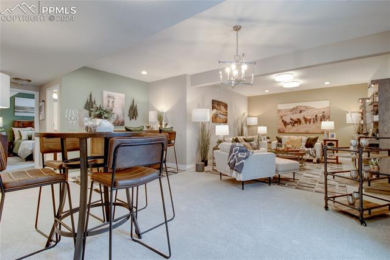
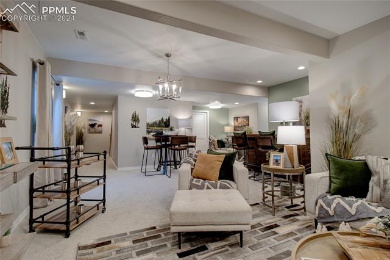
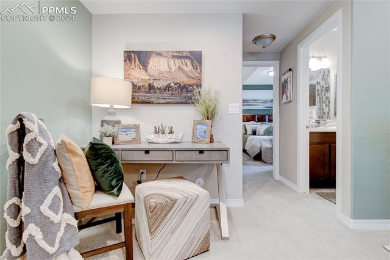
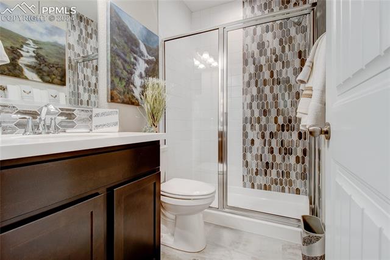
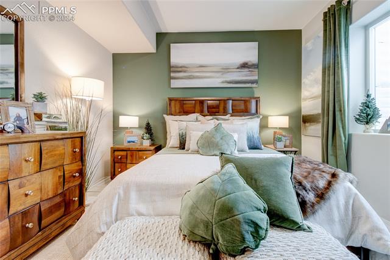
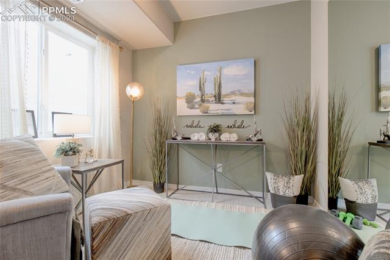
Lovely two-story Model home with 5 bedrooms, loft, study, 3.5 bath, 3 car garage with full finished basement. The great room is full of architectural appeal and windows for natural light, high ceilings, and gas fireplace. This opens to kitchen which offers designer cabinetry, stainless appliances with gas range, granite countertops, island, and large walk-in pantry. Kitchen features an upgraded Gourmet kitchen with granite countertops, GE Energy star stainless appliances to include gas cooktop, double wall ovens, microwave above range, dishwasher, designer staggered cabinetry, island with pendant lighting, The expanded dining area with opens to extended covered patio for additional entertainment space. Entry boasts high ceilings and overlook from the loft with wrought iron railings. It also has French doors to study and powder bath on main level. Master bedroom, loft and 2 bedrooms along with laundry are upstairs for convenience. Master suite includes a 5 pc master bath and large walk in closet. The basement includes 2 bedrooms, a bathroom and a large recreational room
This home was designed for performance and energy efficiency and will receive a HERS score once complete. As a result, you should see savings on your utility bills. Schedule your appointment for viewing today!

5
beds

4
baths

2,976 Sq.Ft. LIVING AREA

8,716 Sq.Ft. lot

Features & Amenities

Interior

  • total bedrooms5
  • Total bathrooms4
  • full bathrooms3
  • half bathroom1
  • Laundry room Electric Hook-up
  • Flooring Carpet, Wood Laminate
  • Fireplace Gas
  • APPLIANCES Cook Top, Dishwasher, Disposal, Double Oven, Microwave Oven
  • other interior Features 5-Pc Bath, 9 Ft Ceilings, Great Room

Area & Lot

  • Status Sold
  • Date Sold September 23, 2024
  • Living Area2,976 Sq.Ft.
  • Total Area3,146 Sq.Ft.
  • Lot Area8,716 Sq.Ft.
  • MLS® ID7237378
  • TypeResidential
  • YEAR BUILT2022
  • School DistrictDistrict 49

Exterior

  • water SourceAssoc/Distr, Municipal
  • utilitiesElectricity Connected
  • roofComposite Shingle
  • HEAT TYPEForced Air
  • AIR CONDITIONINGSee Prop Desc Remarks
  • sewerSewer

Financial

  • Sales Price$729,000
  • Real Estate Tax $4,582/yr
  • HOA $110

Work with Jesus

Listing your home doesn't have to be stressful or overwhelming! You can count on great service with years of experience through each transaction. Contact me today to determine the next steps in fulfilling this rewarding experience.

Follow Me on Instagram